
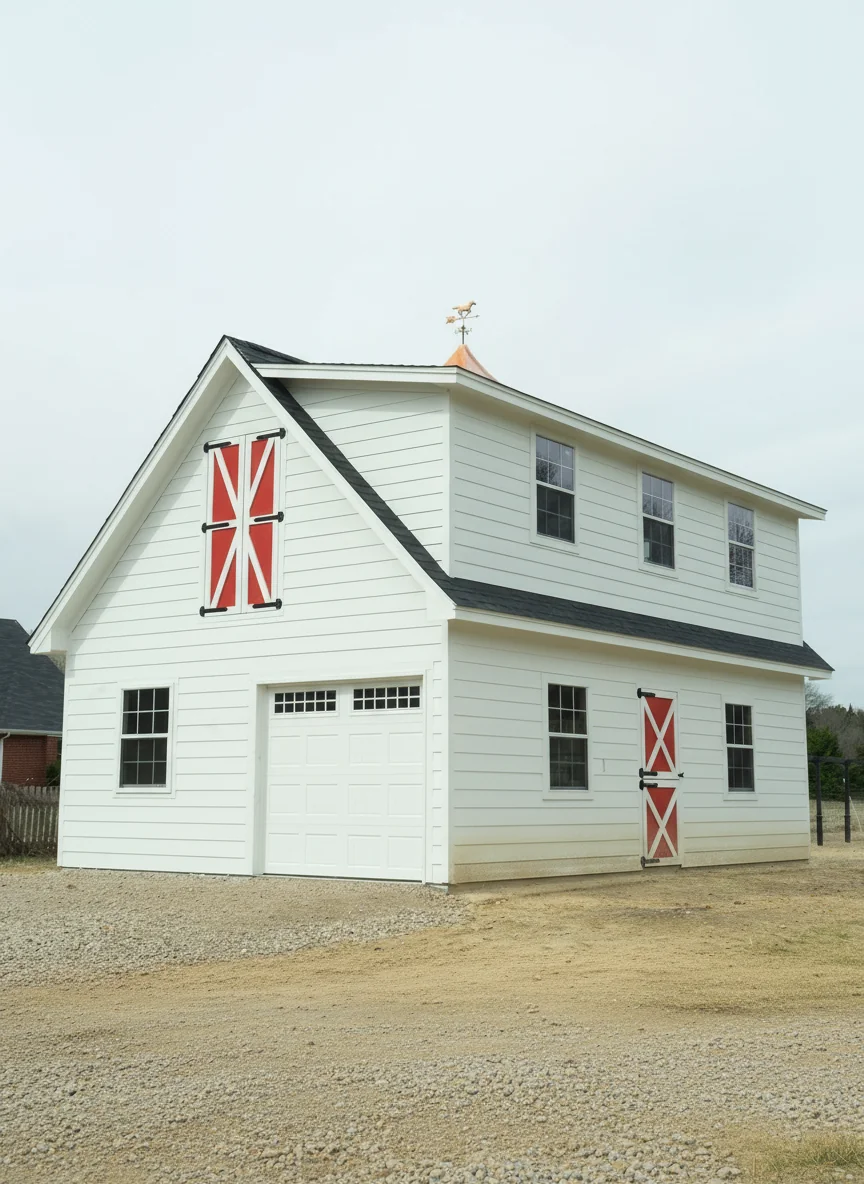
The Cape Cod
Two story · Loft
Maximize space with a 7' raised panel garage door and a second story for storage, hobbies, or a future living space.
Starting at 20×20 ft
From concept to completion, every garage is designed for more than storage. It's the workshop, showroom, and sanctuary your lifestyle deserves.
Five signature styles, infinitely personalizable. Tap a style to preview it live.
Two story · Loft
Maximize space with a 7' raised panel garage door and a second story for storage, hobbies, or a future living space.
Starting at 20×20 ft
Single slope · Statement
A modern spin on a classic single slope build. Available as a single story studio or two story lofted space.
Starting at 16×26 ft
Gambrel · Classic
Iconic gambrel roof for maximum upper level headroom. A timeless silhouette that compliments any property.
Starting at 16×24 ft
Raised aisle · Versatile
Raised center-aisle structure with 10' walls, cedar siding, steel rolling doors and a galvalume R-Panel roof.
Starting at 30×24 ft
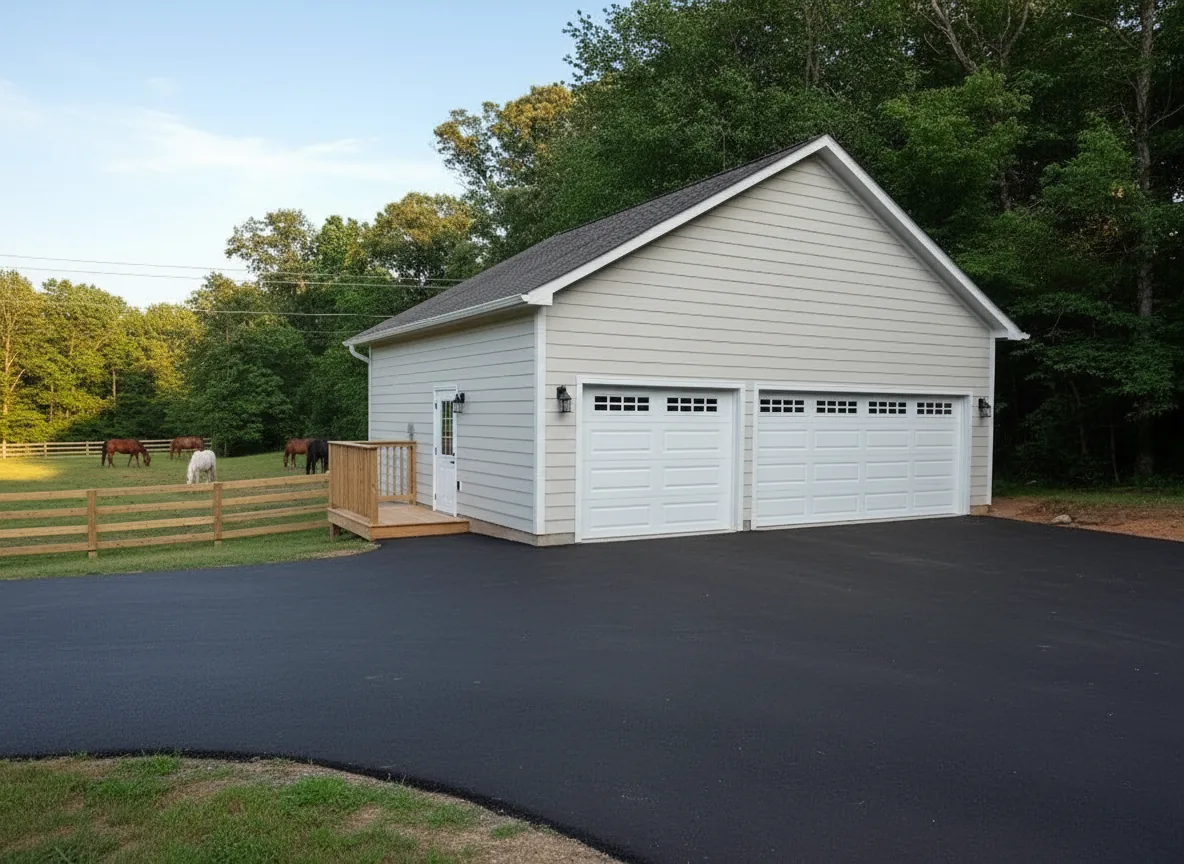
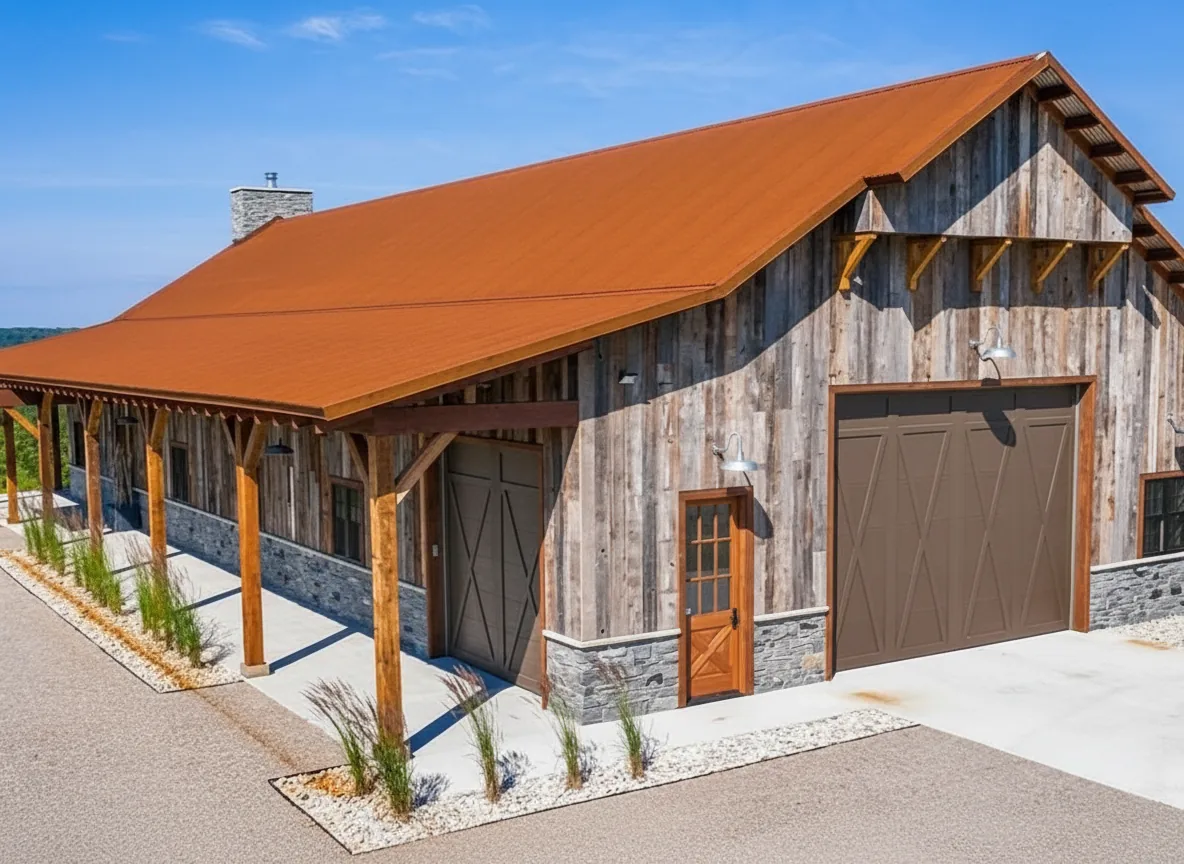
A beautiful A frame garage to protect your vehicles or power your hobby. Personalize size, layout and finish to match your home.
Engineered to meet local codes. Finish it out or add an apartment with confidence.
Match your home's color, roof style and trim. Make it unmistakably yours.
Stick built on your foundation using premium materials and time proven craftsmanship.
Workshop, studio, showroom or guest space, designed around how you actually live.
Skilled crews build on your property. No cookie cutter prefab limitations.
A custom detached garage almost always increases your property's market appeal.
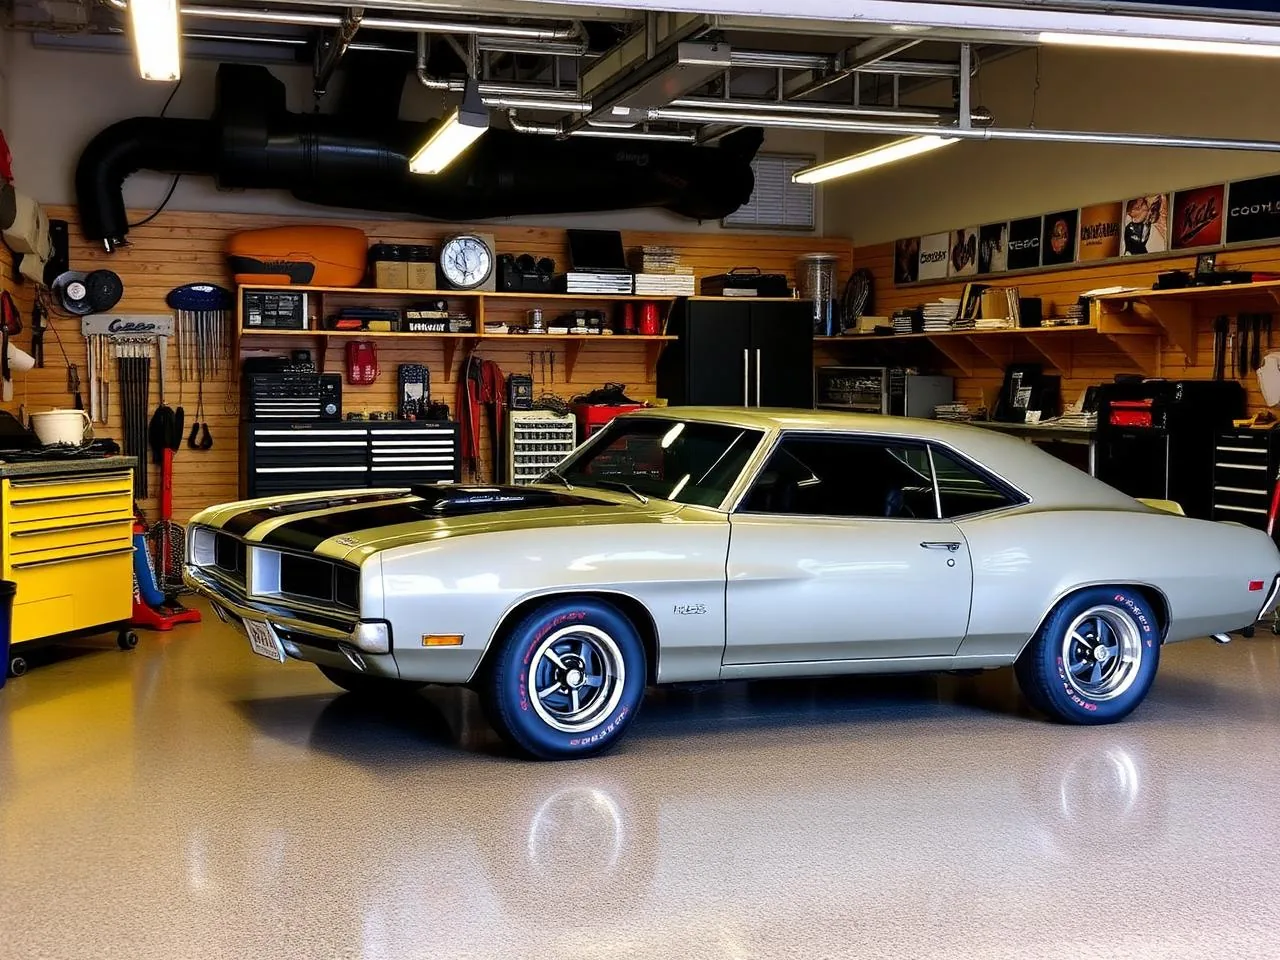
Ulrich was the one company that would listen to what we had to say, and they did it our way.
Prices vary widely with size, style and finish. A modest shell may start in the low five figures, while a fully finished two-story can climb significantly higher. Use our configurator above for a live ballpark, then book a consult to dial it in.
Almost always, yes. We tailor every garage to complement your home's architecture, which boosts both market value and curb appeal. Many owners recoup a meaningful portion of the build cost at sale.
Most builds wrap in 3 to 8 weeks once permits are in hand, depending on size, weather and finish level. We'll give you a realistic timeline up front and keep you posted at every milestone.
We handle everything from permitting to dirt work and concrete slab installation, making the process simple from start to finish. Our team manages the permits and site preparation while coordinating all foundation and slab work directly.
Absolutely. Many of our garages are pre engineered for future conversion into apartments, studios or guest suites. Just let us know your long term plans up front.
Share a few details and we'll send a tailored proposal, including styles that fit your property, budget guidance and timeline.